
Extension
Peppercorn
Sway, New Forest
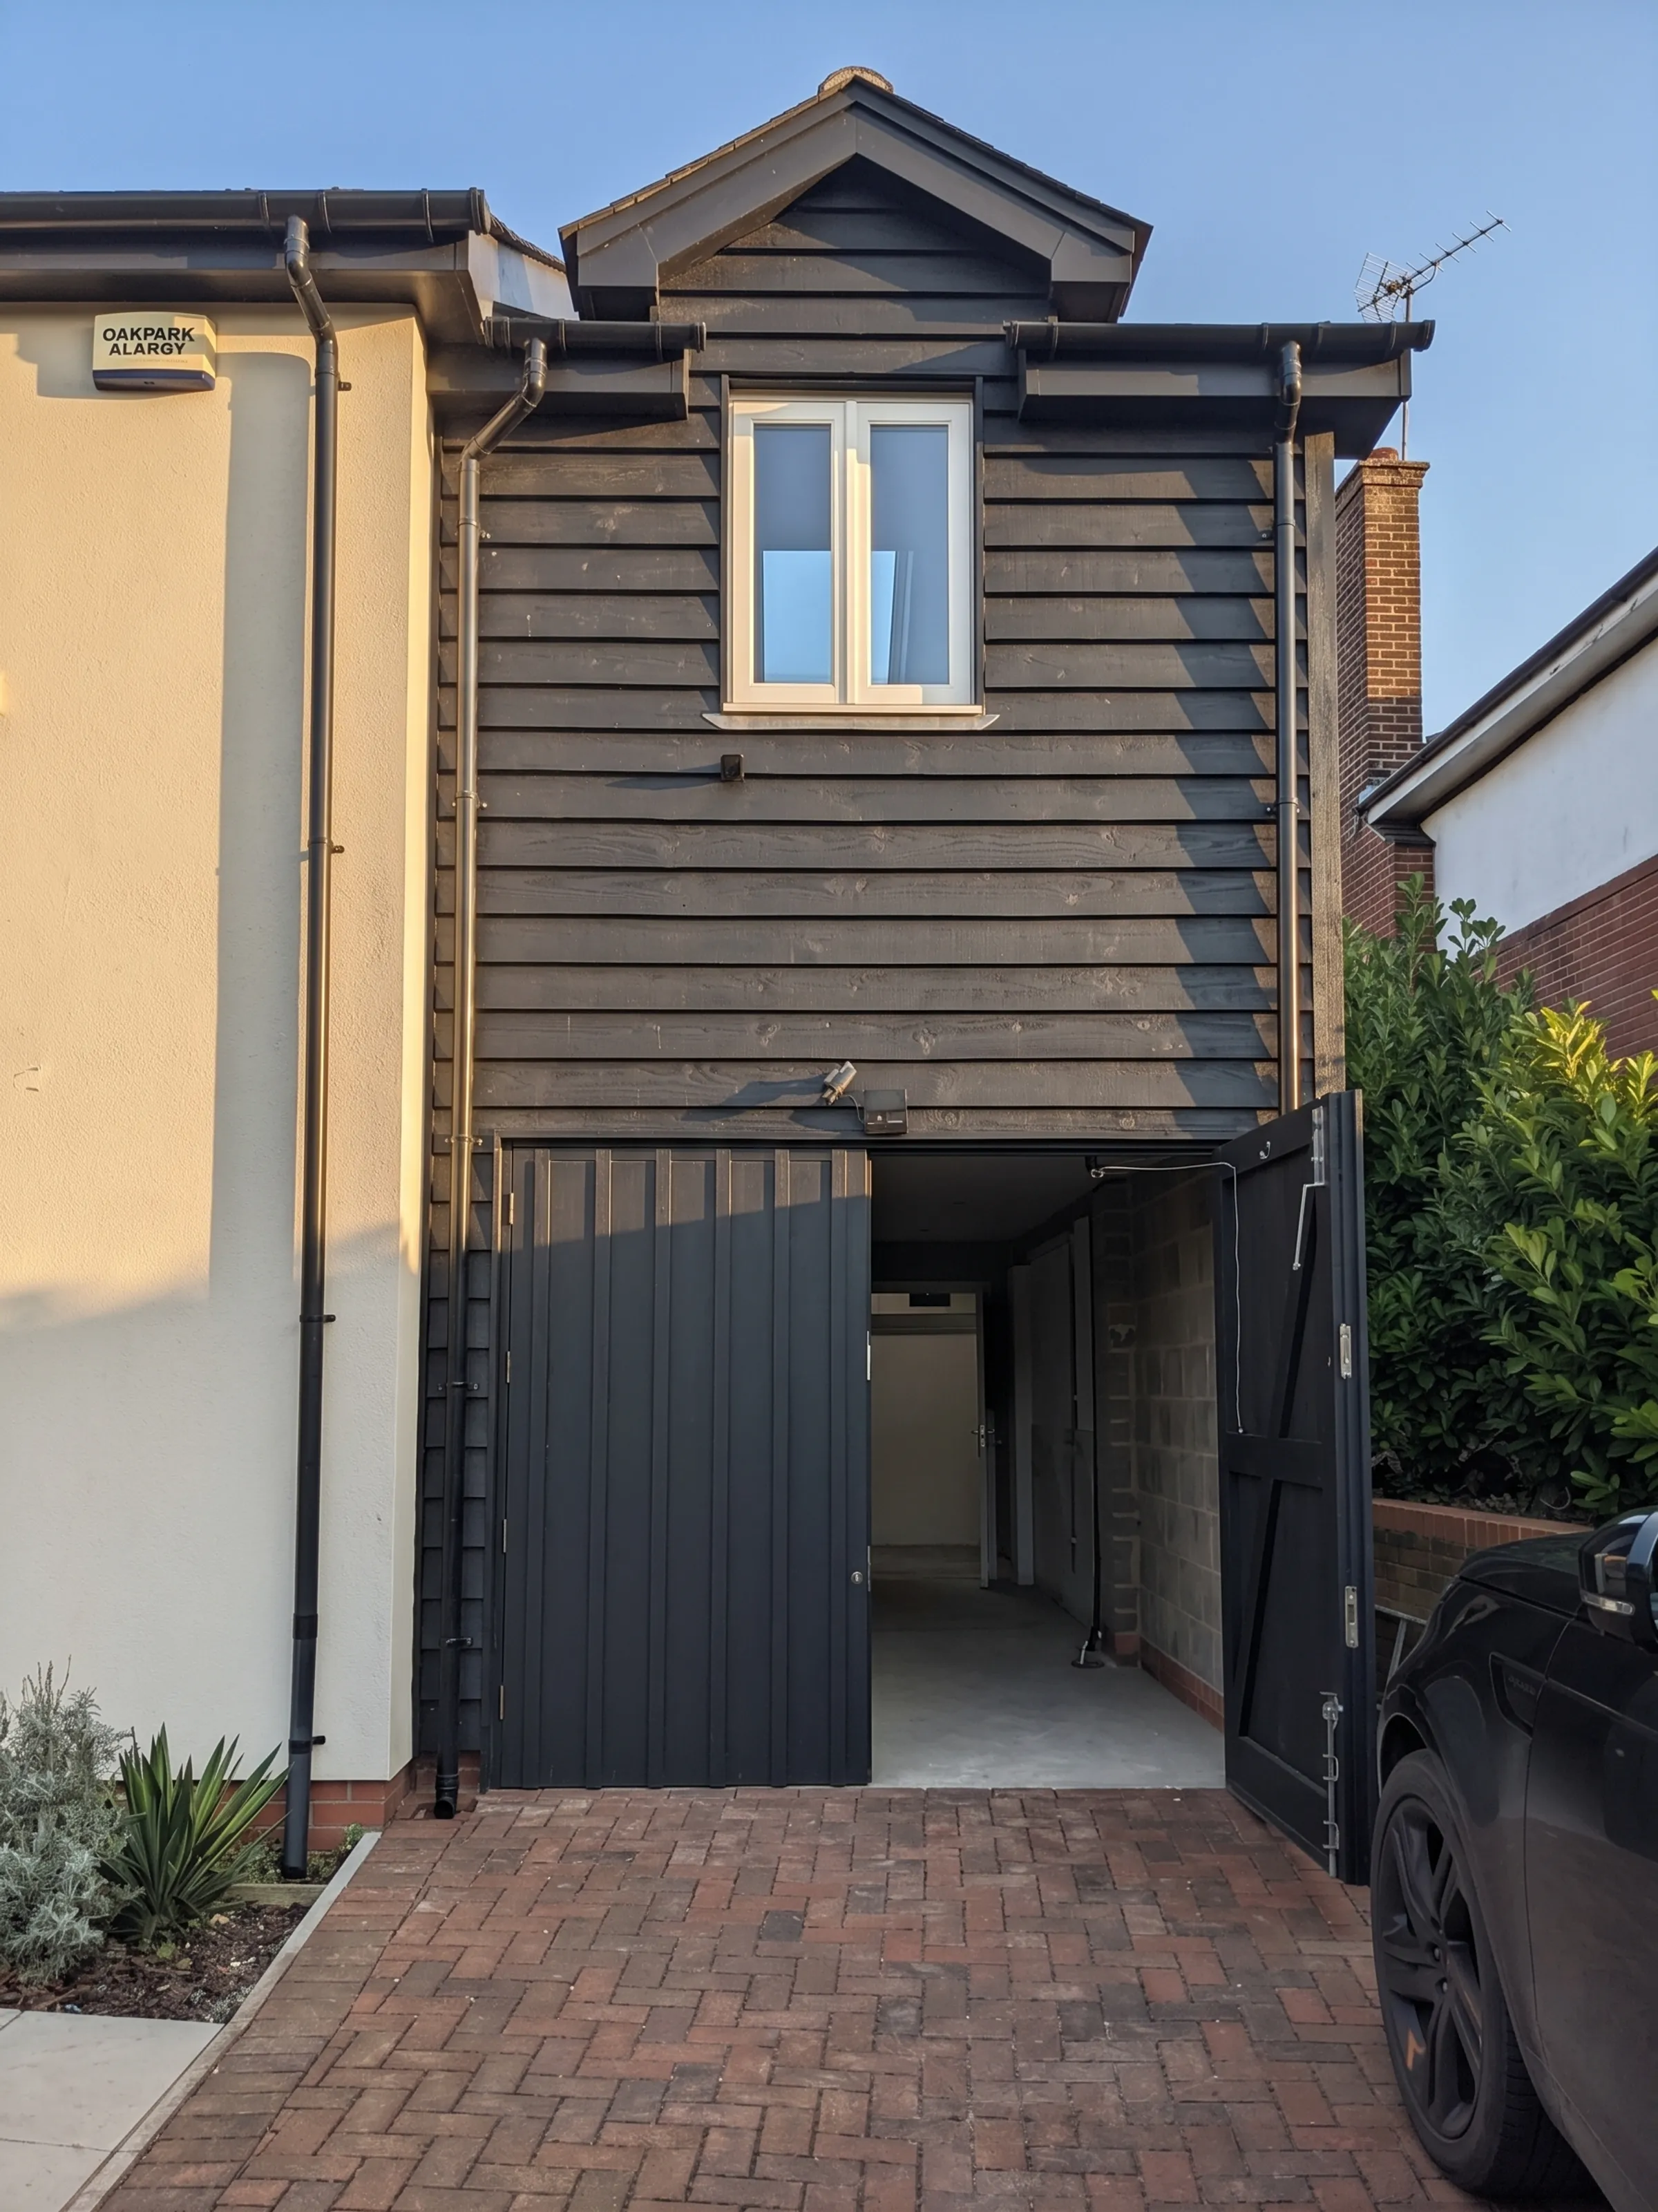
Peppercorn is a family home in Sway. The brief was for more space for the children — an entertainment room above, and a larger garage below. Rather than a large addition, we kept the extension small and matched it carefully to the existing black timber-clad property so it reads as part of the original house.
The ground level was lower than the neighbouring property, and with the build taking place over the winter on a very clay subsoil, we decided that — as the extension was only small — piled foundations with a reinforced concrete slab worked out just as cost-effective.
The extension was originally specified as a SIP (structural insulated panel) frame, but to reduce costs we built it as a timber frame with advanced insulation, achieving similar U-values at a reduced cost. The frame was quick to erect and matched in really well with the existing building, with black-stained cladding that ties it to the main house.
The existing garage doors were reused and refitted further forward into the extended part of the garage. The garage was divided up to create a workshop at the rear, with the garage kept towards the front.
The architect had cleverly designed the knock-through to carry on from the existing half landing of the stairs into a rear corridor, with a storage cupboard and a door adjoining the entertainment room.
Inside, the entertainment room is lined and finished to the same standard as the rest of the home. The project shows how a modest, well-considered extension can give a family the space they need without overwhelming the original building.
Peppercorn
Enquire about a similar project
Tell us about your home and we will let you know honestly how we can help.