
What We Do
Extensions
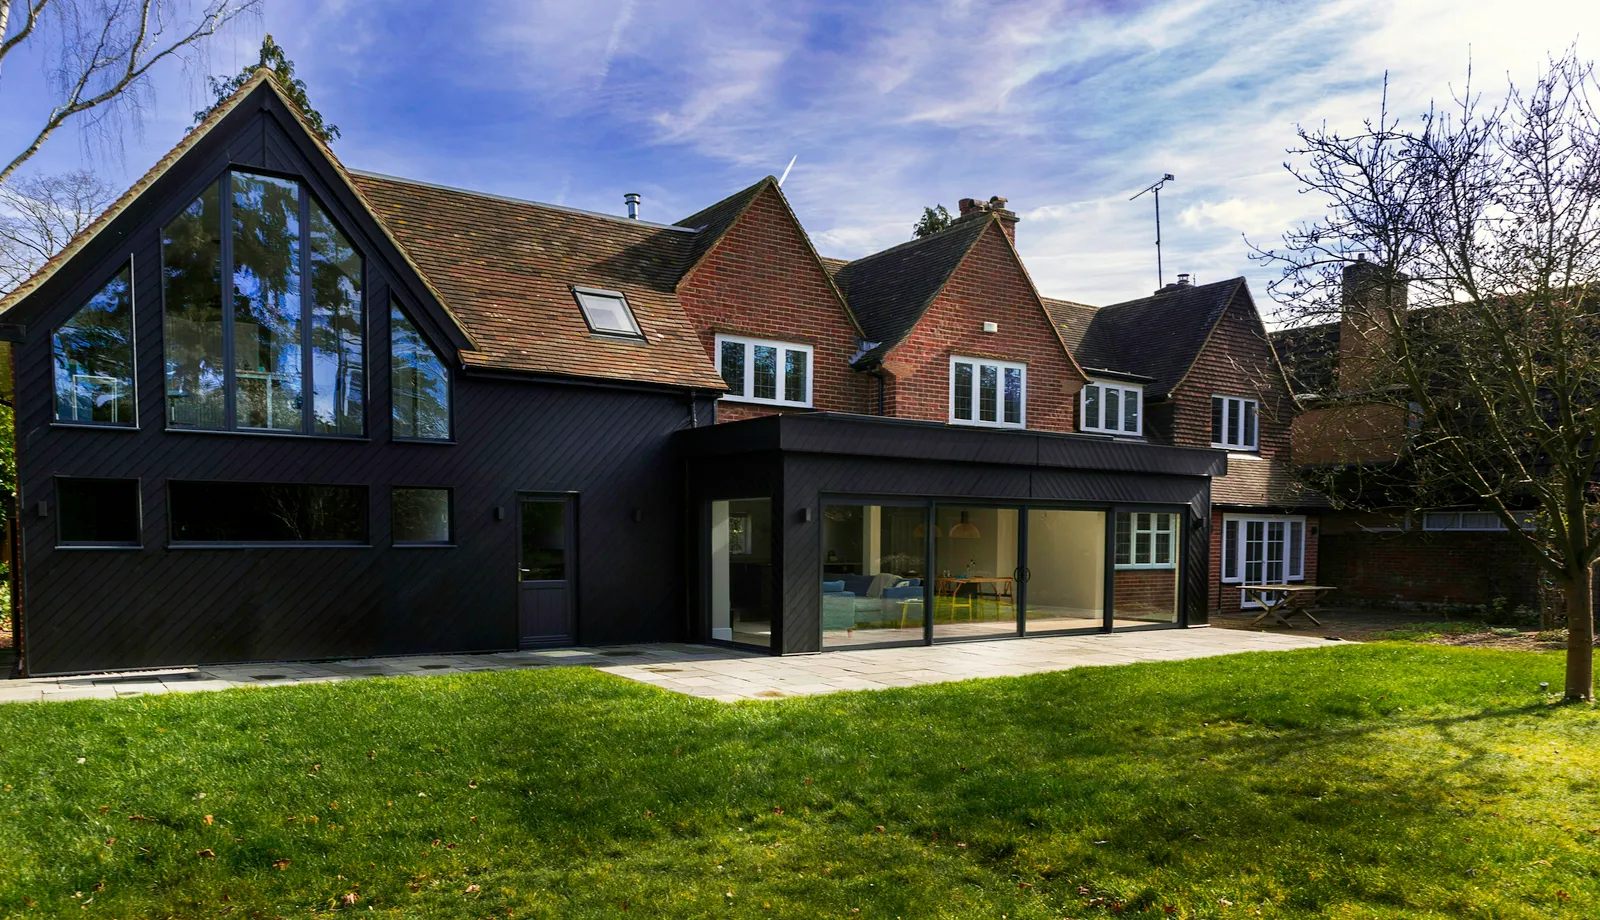
Single-storey, two-storey and oak frame extensions across the New Forest and south Hampshire.
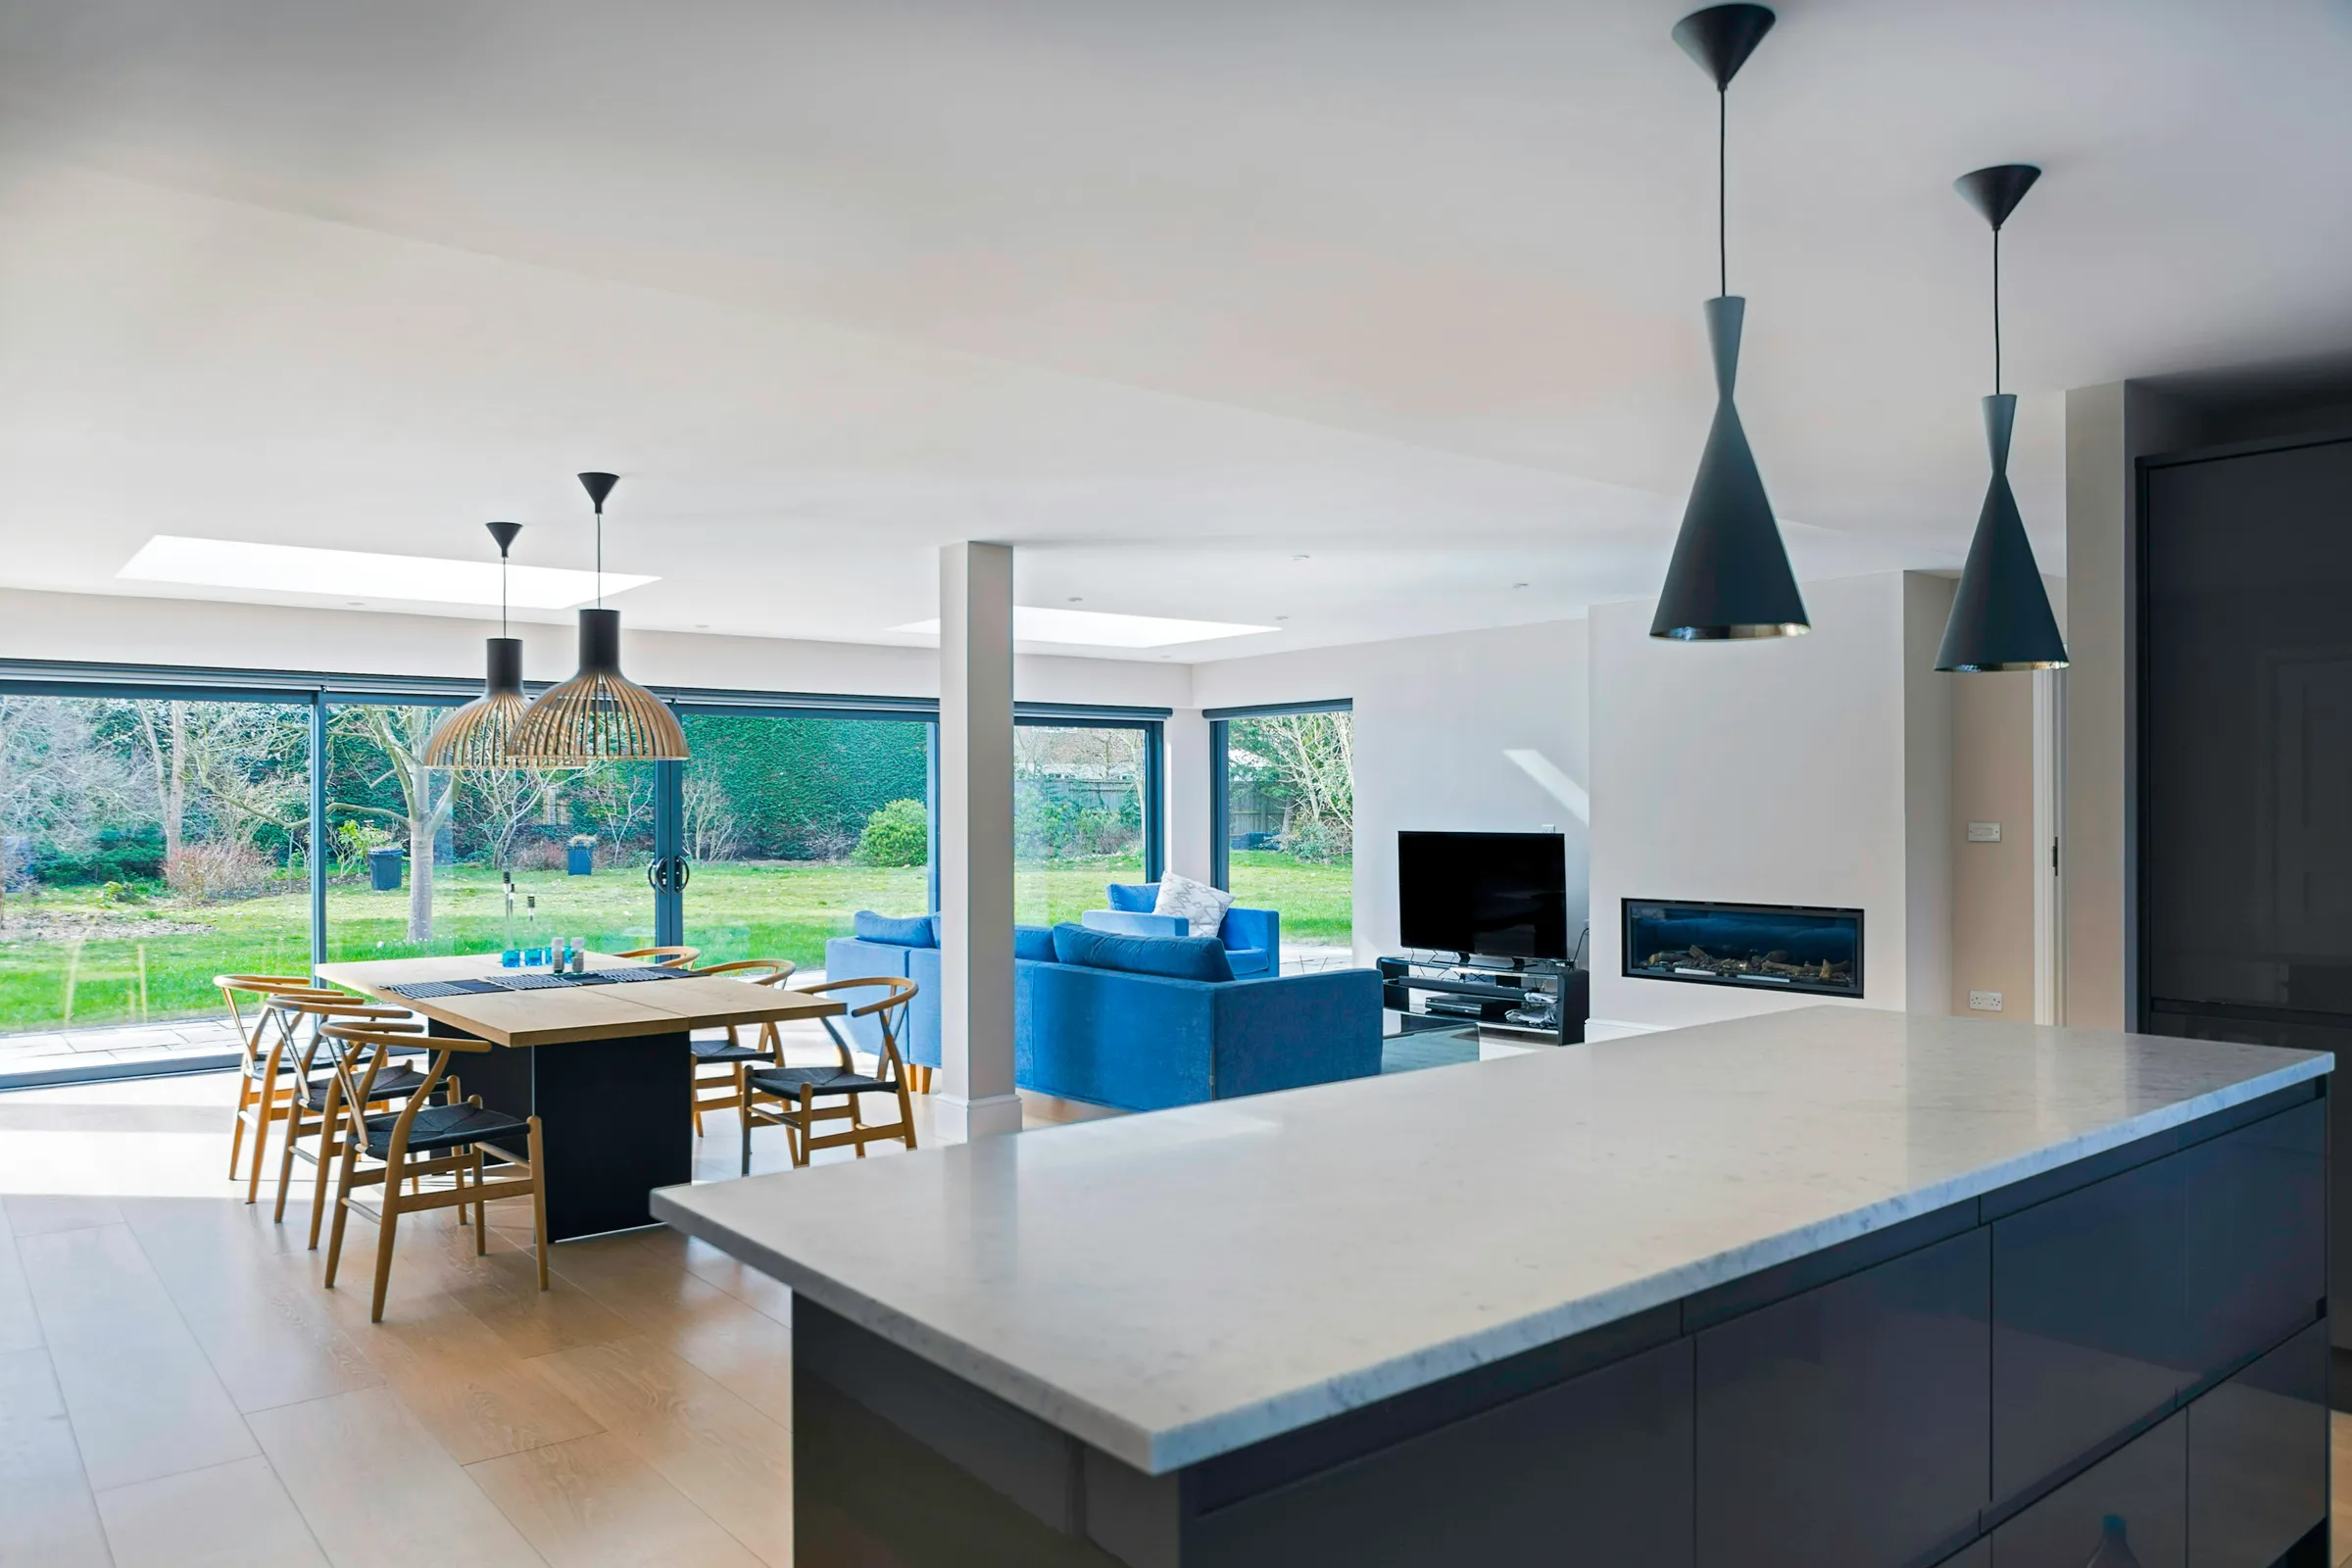
Extensions range from a single-storey rear addition to a wraparound that changes how the whole ground floor works. The build is usually the straightforward part. Getting the junction between old and new right, so the extension does not feel bolted on, is where the care goes.
We handle the groundworks, structure, roof, glazing, services and finishes, and we deal with Building Control and any party wall matters alongside your architect.
Work that shows this service
Oak frame extensions and garden rooms
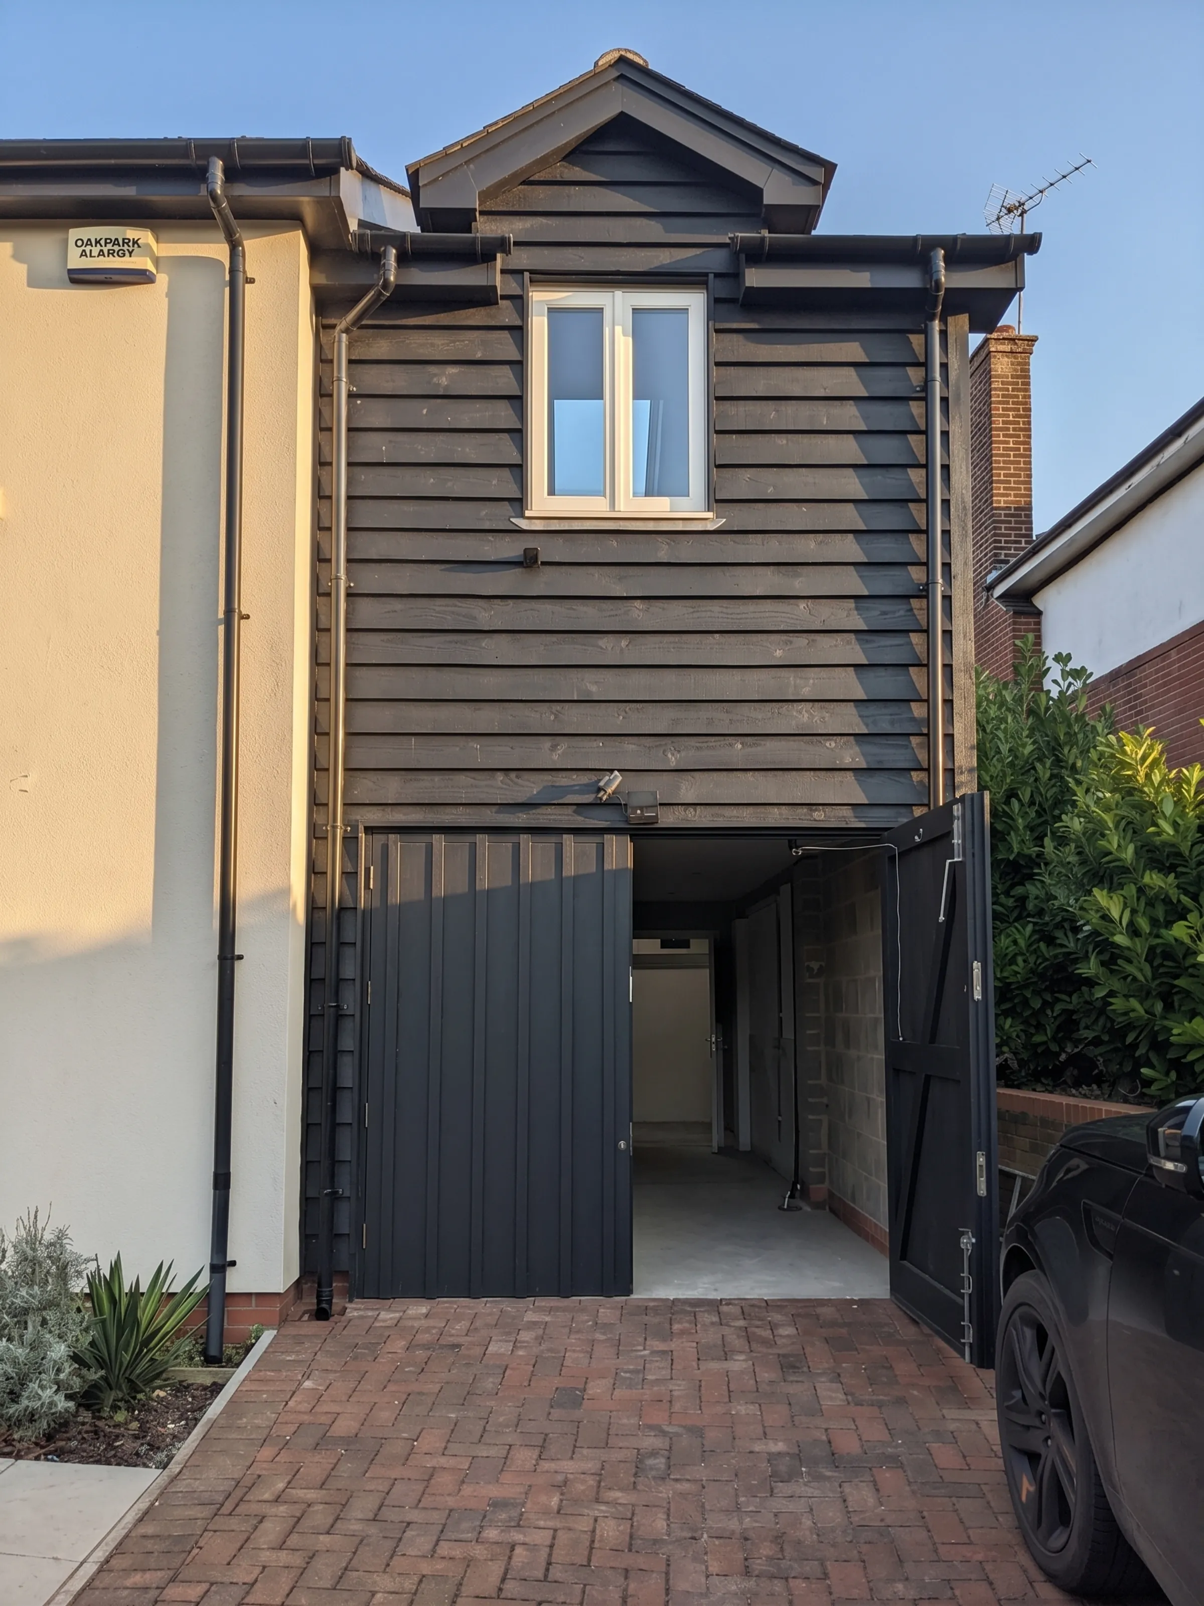
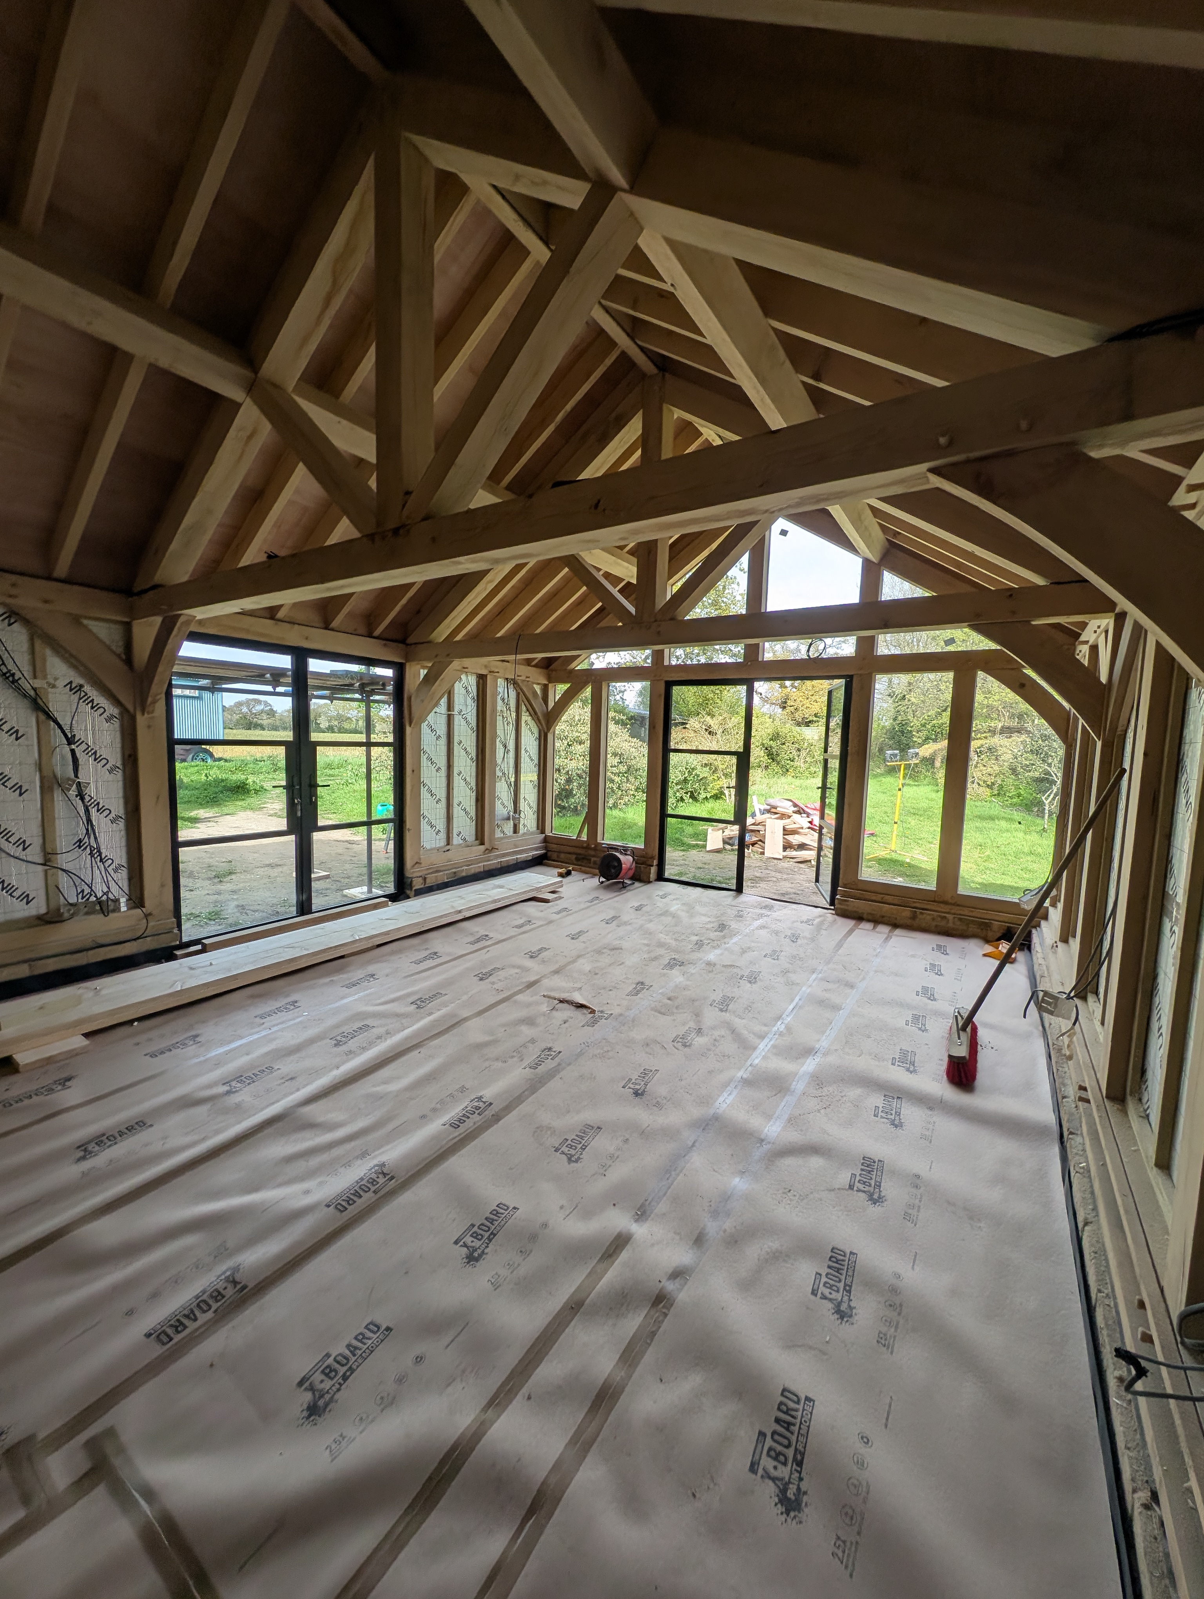
We build oak frame extensions and garden rooms, usually green oak, either as a frame raised on site or as part of a larger extension. Oak suits older properties, where a modern structure can look out of place, and it works just as well as a contemporary addition with large glazed openings between the posts.
The frame is only part of it. Oak moves as it dries, so the junctions with glazing, roof and masonry have to be detailed to allow for it. We work with the frame supplier and your architect to get those details right before anything is cut.
Frequently asked about extensions
Most extensions require planning permission. Some smaller additions may fall under permitted development, but this depends on the property and the area — listed buildings and conservation areas nearly always require it. Your architect will advise and submit the application.
An extension is disruptive: there is demolition, dust and noise, and the site is a working site. We seal off the areas we are not touching, protect floors and finishes, and keep the site tidy. If you are living in the house, we programme the works around your needs where we can.
Yes. Matching the existing materials and the junction between old and new is where most of the care goes on an extension. We source matching bricks, tiles, render and joinery, and detail the junctions so the addition does not feel bolted on.
Every extension is priced individually from the drawings and specification. We provide an itemised cost breakdown so you can see what is included and what is not.
Yes. We deal with Building Control throughout the build and sign off the work at completion, alongside any party wall matters handled with your architect.
The timeframe depends on the size and complexity. We set out the programme before work starts so you know the sequence and the key dates.
Yes. We build oak frame extensions and garden rooms, usually in green oak, either as a frame raised on site or as part of a larger extension. Oak moves as it dries, so the junctions with glazing, roof and masonry are detailed to allow for it. We work with the frame supplier and your architect to get those details right before anything is cut.