
New Build
Monterey Lodge
Sway, New Forest National Park
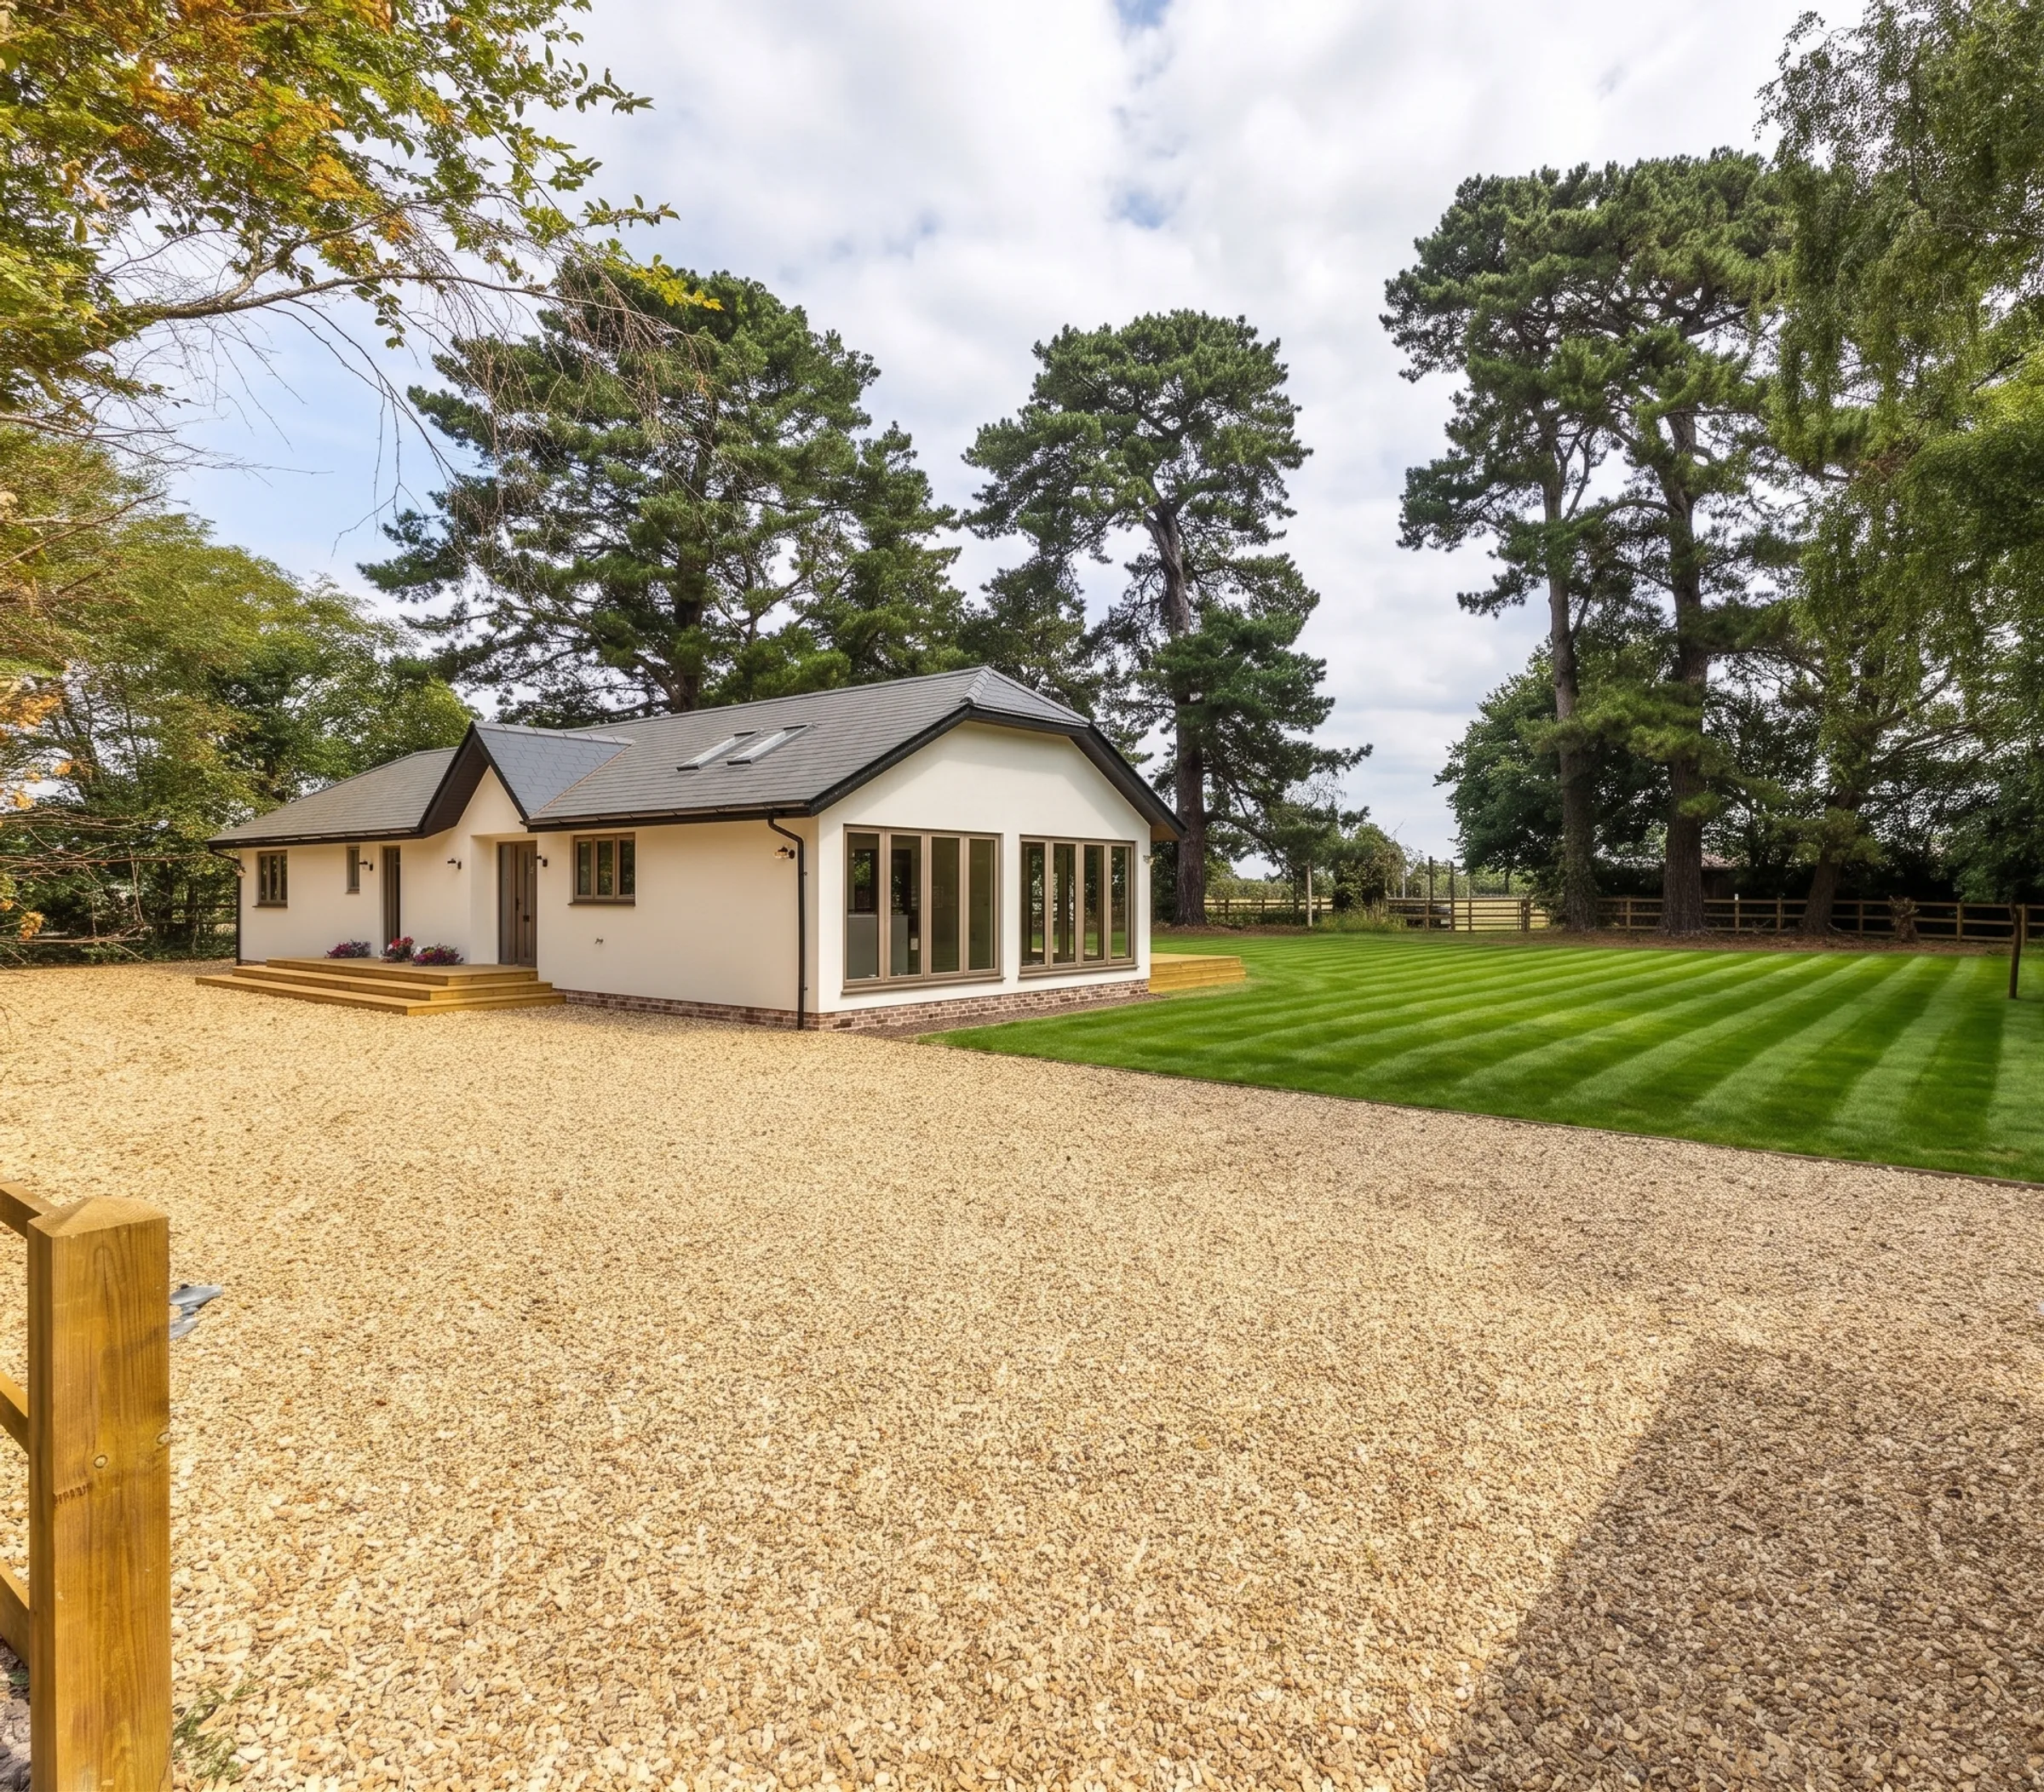
Monterey Lodge is a unique timber-framed building set within the New Forest National Park at Sway, built on screw-driven piles. To satisfy planning policy within the National Park, the property was constructed in two discrete sections. A team of National Park planning officers attended on site to witness the fixing together of the two units, adopting it as their flagship precedent for legally installing a temporary structure within the Park.
The home is built to full Building Regulations and incorporates an energy-efficient air-source heat pump with underfloor heating throughout. Excellent levels of insulation and U-values mean the building is ready to accept battery storage and a solar PV array, should the prospective purchaser require them.
External finishes combine render and rustic brick slips with high-specification Residence Collection R9 silver oak windows and doors. Inside, the layout provides two to three bedrooms or study, a large kitchen diner with an island, a generous utility room, a large entrance lobby, a master bedroom with en-suite, and a family bathroom. Light oak herringbone flooring runs throughout, complemented by fitted cupboards and gorgeous four-panel oak internal doors.
Mains services were brought into the site over a substantial distance across neighbouring land, with a considerate and delicate connection to services within a neighbour's garden, which was then reinstated back to its present condition. As the property was developed for the open market, we also reinstated the driveway and landscaped the grounds as a blank canvas for the new owner. Sutton Building & Design proposed refinements to the layout and external aesthetics during the build, which the client adopted and which contributed significantly to the home's final valuation and sale.
Monterey Lodge
Enquire about a similar project
Tell us about your home and we will let you know honestly how we can help.