
Whole-House Refurbishment
Gorse Cottage
Brockenhurst, New Forest
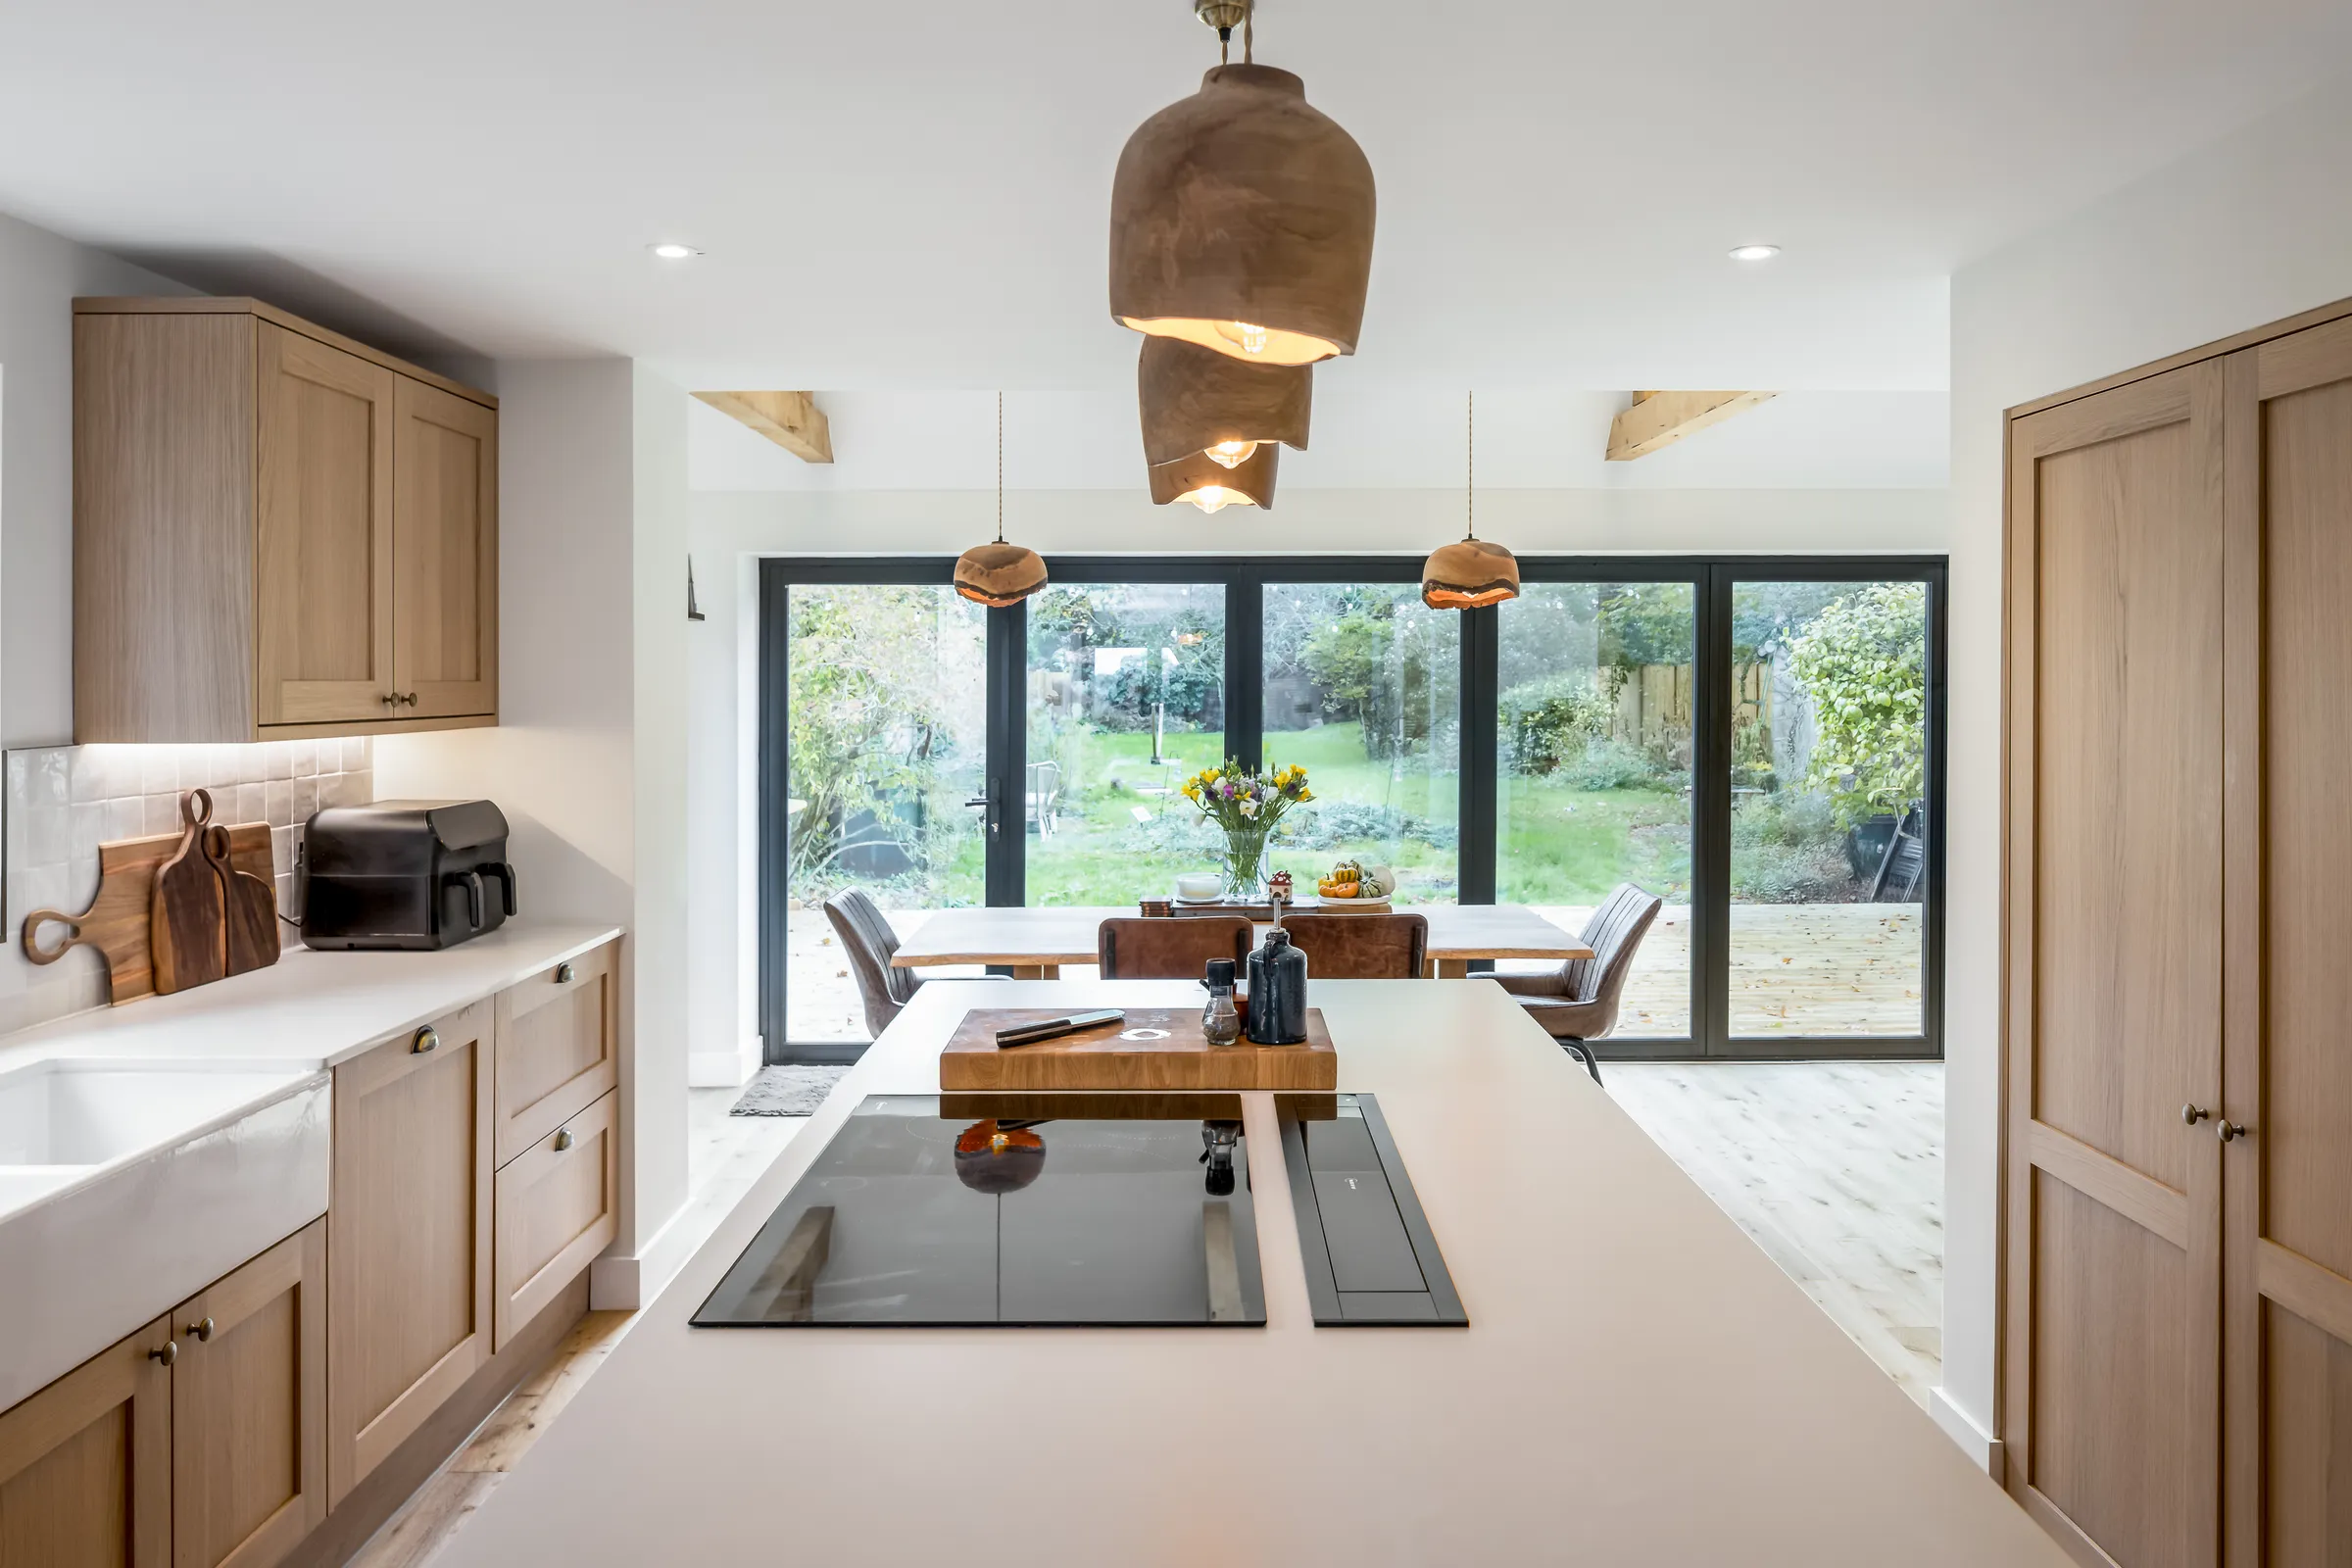
Gorse Cottage is a 1940s New Forest cottage close to Brockenhurst that had been extended once before. Architects Ink Space devised a design that made the most of the existing footprint, rearranging the layout considerably and moving the staircase into the centre of the building, accessed down the side, which opened the whole ground floor out. Large bi-fold doors sit at the rear, with a through-flowing kitchen, a divided snug, a large utility and an impressive entrance hallway with a bespoke oak staircase and a WC and study off it.
The whole property was stripped back. The plumbing and electrics were reinstalled with an air-source heat pump and underfloor heating. Insulation in the walls, ceilings and floors was upgraded to get the maximum efficiency from the heat pump, which the client reports is extremely cheap to run.
Upstairs there are three further bedrooms with a dressing room and a master en-suite, and fitted wardrobes with a cooling unit in the master bedroom ceiling that runs off the air-source heat pump in reverse during the summer months. The slant of the ceiling in the master bedroom called for accurate design by Architects Ink Space, delivered by Sutton Building & Design, to make the space work — including a freestanding bath on a traditional stand with pipe taps and a handset. A drop-down TV and dimmable toggle lighting by SOHO finish the room.
The original open floor joists over the living area were not sufficient to take the tiles, underfloor heating and the extra weight of the bath, so the floor was substantially reinforced without disturbing the ceiling finishes in the room below, which were kept to preserve the character of the cottage.
During the build a well was discovered under the proposed kitchen island. The connections and services were re-routed and a pump installed to keep the structure safe, and the structural padstones were dug deeper to avoid any risk of subsidence on the side of the well.
A low-profile underfloor heating system was retrofitted to take account of the new and old floor levels, and an advanced cylinder and buffering system was installed to incorporate separate towel-rail loops and a cooling system for the air-source heat pump, located behind the garage and study. The attached garage was converted into a study, fully insulated and fire-protected to Building Control specifications, with extra storage created above and sealed off to protect items from the workshop.
Gorse Cottage
Enquire about a similar project
Tell us about your home and we will let you know honestly how we can help.