
New Build
Copse Cottages
New Forest
We were instructed by a developer to build two semi-detached cottages to a high specification, considering they were intended as affordable homes. They were to be built within the curtilage of a previous care home and in keeping with their National Park surroundings. William Lester Architects produced a well-designed affordable home scheme that covered the brief very well.
Timing was challenging. We were under instructions to get the first unit to practical completion within five months, which we achieved, before following on to finish the internals of the second unit.
As it was a completely fresh site, we had to bring services in through neighbouring properties and from a nearby lane to connect electric, gas and water, and to connect foul drainage to the mains through the old existing care home — which we had previously developed and turned into two large properties that were put on the market soon after.
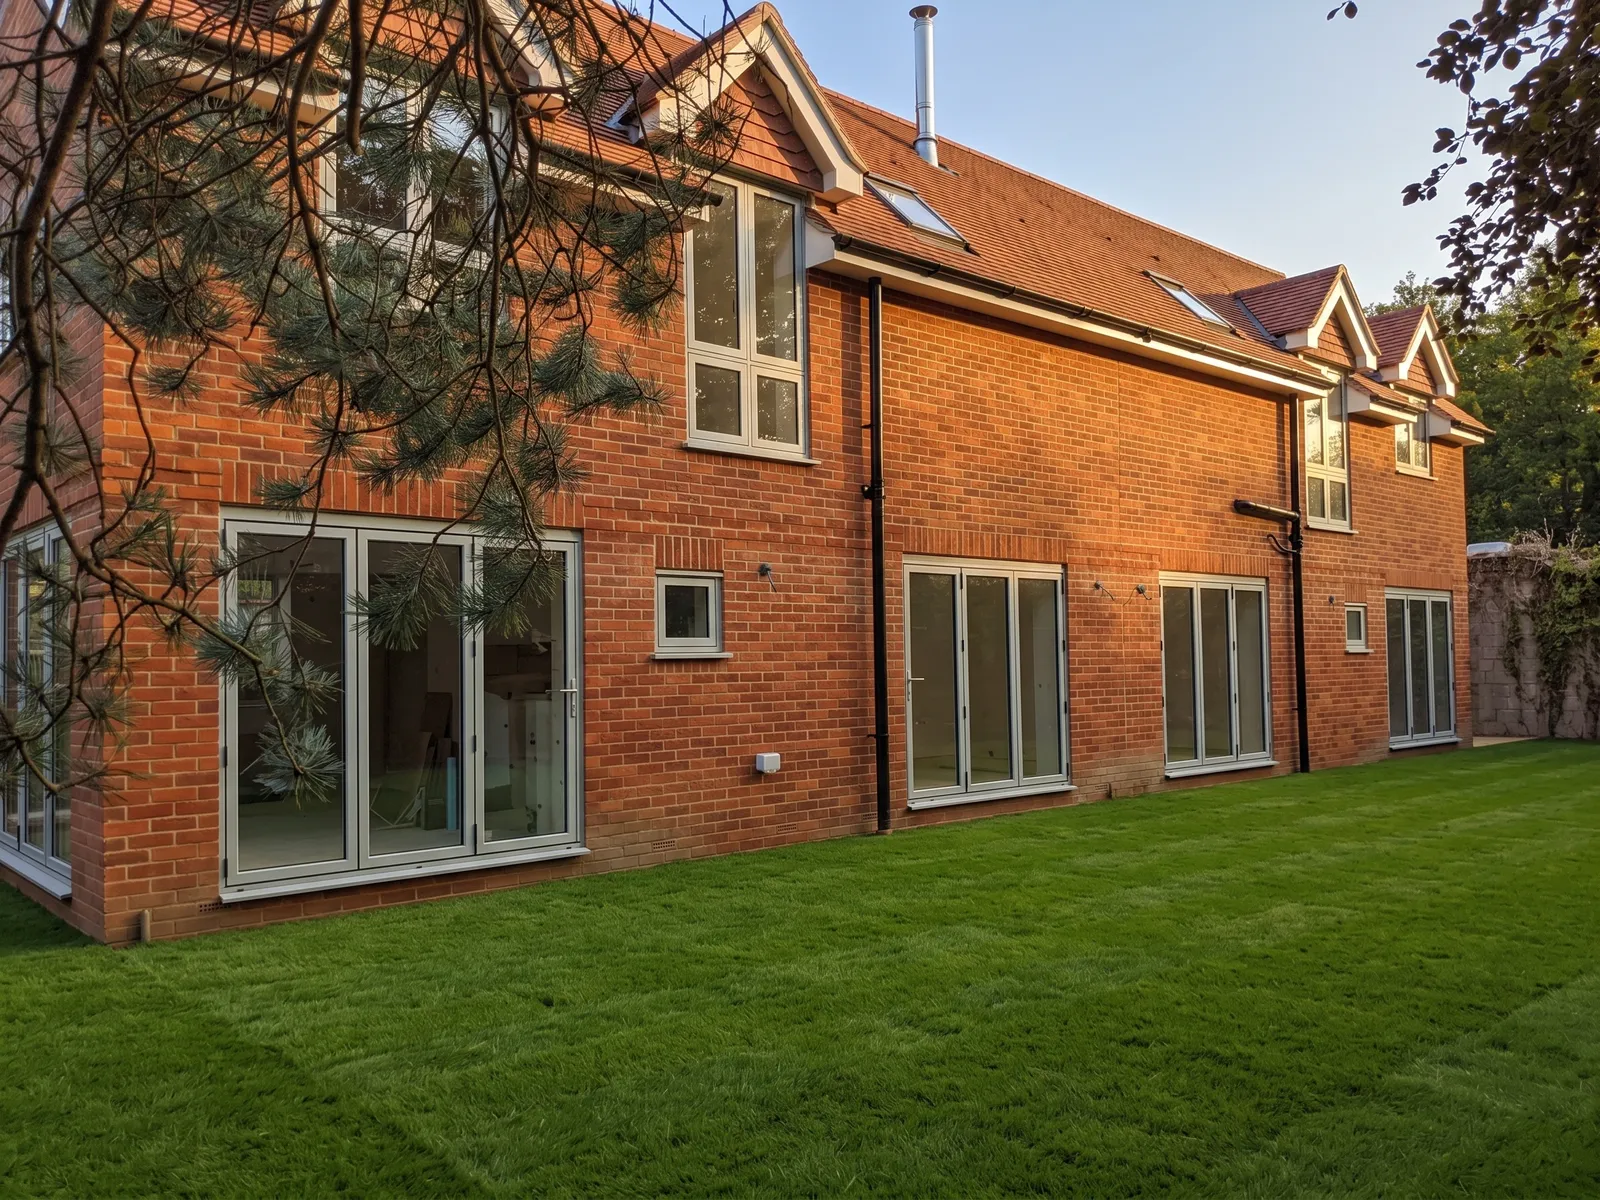
The semi-detached cottages were built to full Building Regulations. One includes underfloor heating and engineered flooring throughout the ground floor, a small kitchen-diner and a separate living room with a downstairs WC, and three bedrooms on the first floor including a family bathroom and an en-suite. It is remarkable what William Lester managed to squeeze in without it feeling too pokey. Getting the staircase in was tight, and some adjustment was needed to the head height and the window over the stairs in order to fit the correct winder staircase. Quality flush-fit UPVC windows were installed, including aluminium bi-fold doors.
The only major change to the specification was the open-eaved roof line, which would have looked superb but whose yearly maintenance was too much for an affordable home. We replaced it with standard UPVC fascias and soffits and black half-round guttering, which still looks smart and has reduced both cost and future maintenance.
A gas boiler and pressurised cylinder were installed in the loft space to maximise the room within the property, and Velux windows were installed in the master bathroom to give added light. Materials such as the bricks and tiles were approved by the National Park, and William Lester Architects designed an attractive corbel effect halfway around the elevation. A gravel approach was laid to provide access in keeping with the setting.
Copse Cottages
Enquire about a similar project
Tell us about your home and we will let you know honestly how we can help.